
vaka-calismasi
February 28, 2020
Norm Cement – Baku Multi-Chamber Silo & Facilities
Read article→
Four hyperbolic cooling towers and two 150 m reinforced concrete chimneys with dual brick flues: comprehensive concrete works for the plant's main and auxiliary units.
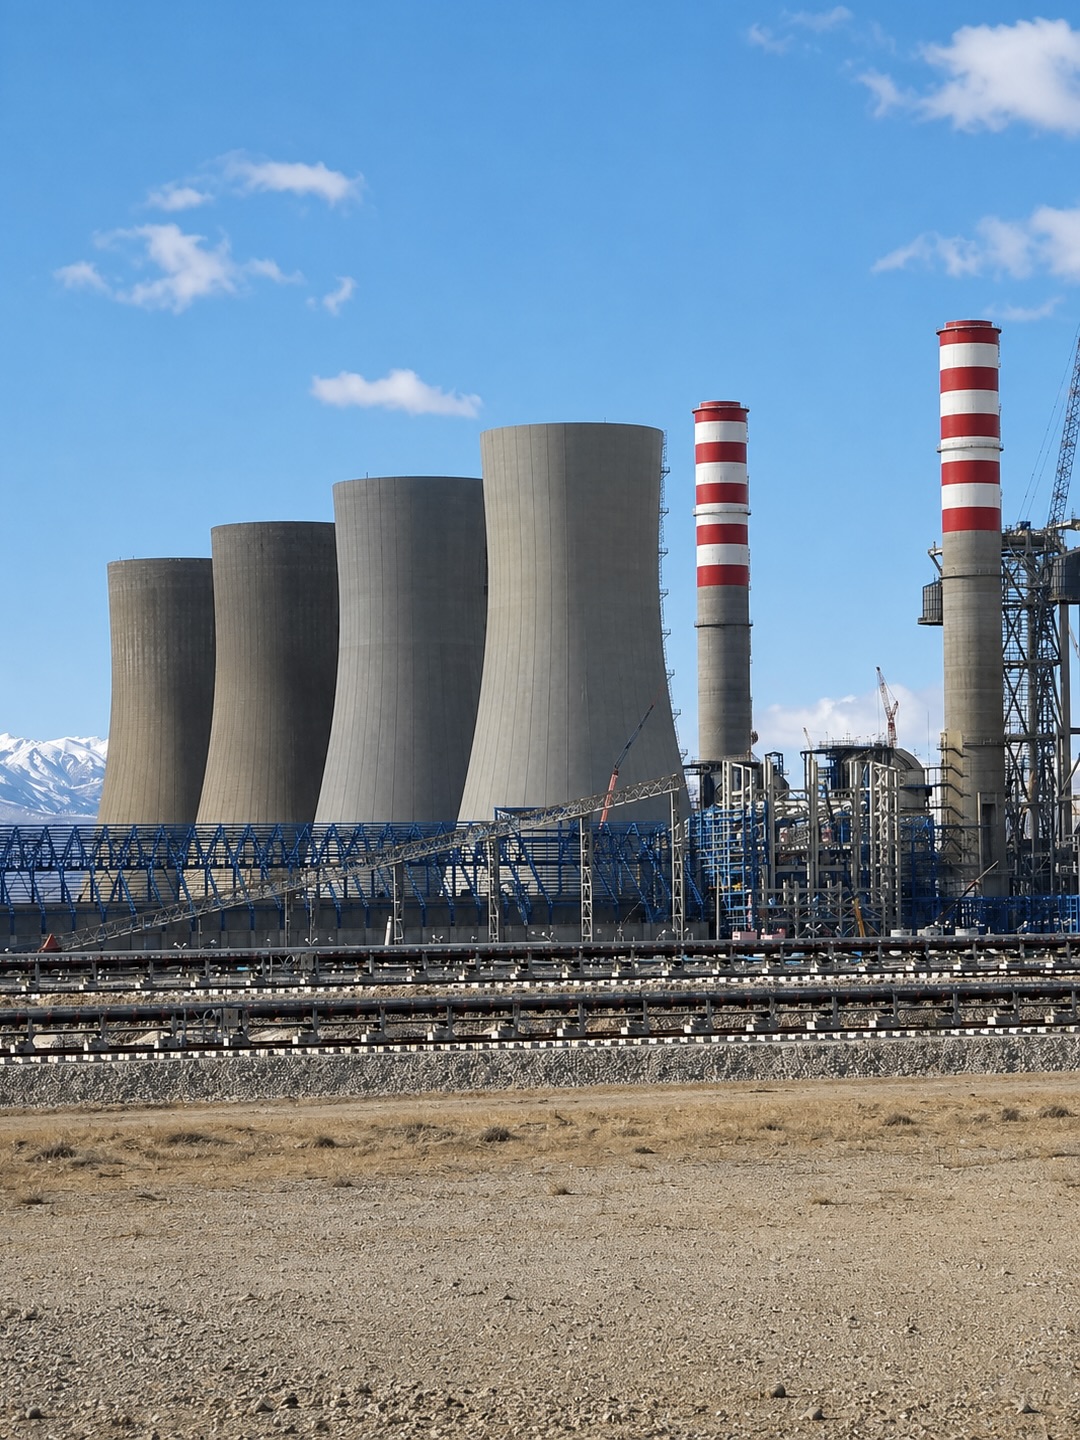
Under the Afşin–Elbistan B Thermal Power Plant project, SİBA carried out comprehensive reinforced concrete works for the plant's main and auxiliary units. This case study addresses the four hyperbolic cooling towers, the two 150-metre reinforced concrete chimneys with dual brick flues — whose design was carried out by our team — and the project's broad auxiliary-structure scope.
The project is not limited to a single structure type but comprises a broad reinforced concrete programme covering the plant's main and auxiliary units. The scope includes ash and wet ash silos, fuel tank foundations, a pump house, unloading structures, oil separator units, BY-PASS filters, backwash basins and numerous process and non-process buildings.
The four hyperbolic cooling towers were built using a hydraulic climbing slipform system. The hyperbolic shell geometry provides both structural efficiency and aerodynamic behaviour in a tall, thin-walled structure; constructing this geometry requires the shell to be raised in stages in a controlled manner.
A hyperbolic cooling tower is a form of engineering that unites height and stiffness in a thin shell, its geometry serving its structural function directly.
The two 150-metre reinforced concrete chimneys with dual brick flues were built using the tapered slipform method, with the chimney design carried out by our team. The chimneys comprise the reinforced concrete shaft, internal concrete works, brick flues, insulation, steel works, aviation warning painting, lighting and electrical works.
Afşin–Elbistan B is a plant project that combines different formwork methods and numerous heavy structures — from hyperbolic shells to tall chimneys — within a comprehensive reinforced concrete programme, taking its place among SİBA's long-standing heavy-industrial references.