
muhendislik
January 15, 2022
How Are High-Capacity Reinforced Concrete Silos Designed and Built?
Read article→
In reinforced-concrete structures that are continuous in the vertical direction, slipform enables the reinforced-concrete shell to rise rapidly, continuously, and in a controlled manner by greatly reducing horizontal construction joints. In this article, we explain the advantages provided by slipform in chimneys, towers, shafts, and building cores through variable geometry, production speed, and site organization.
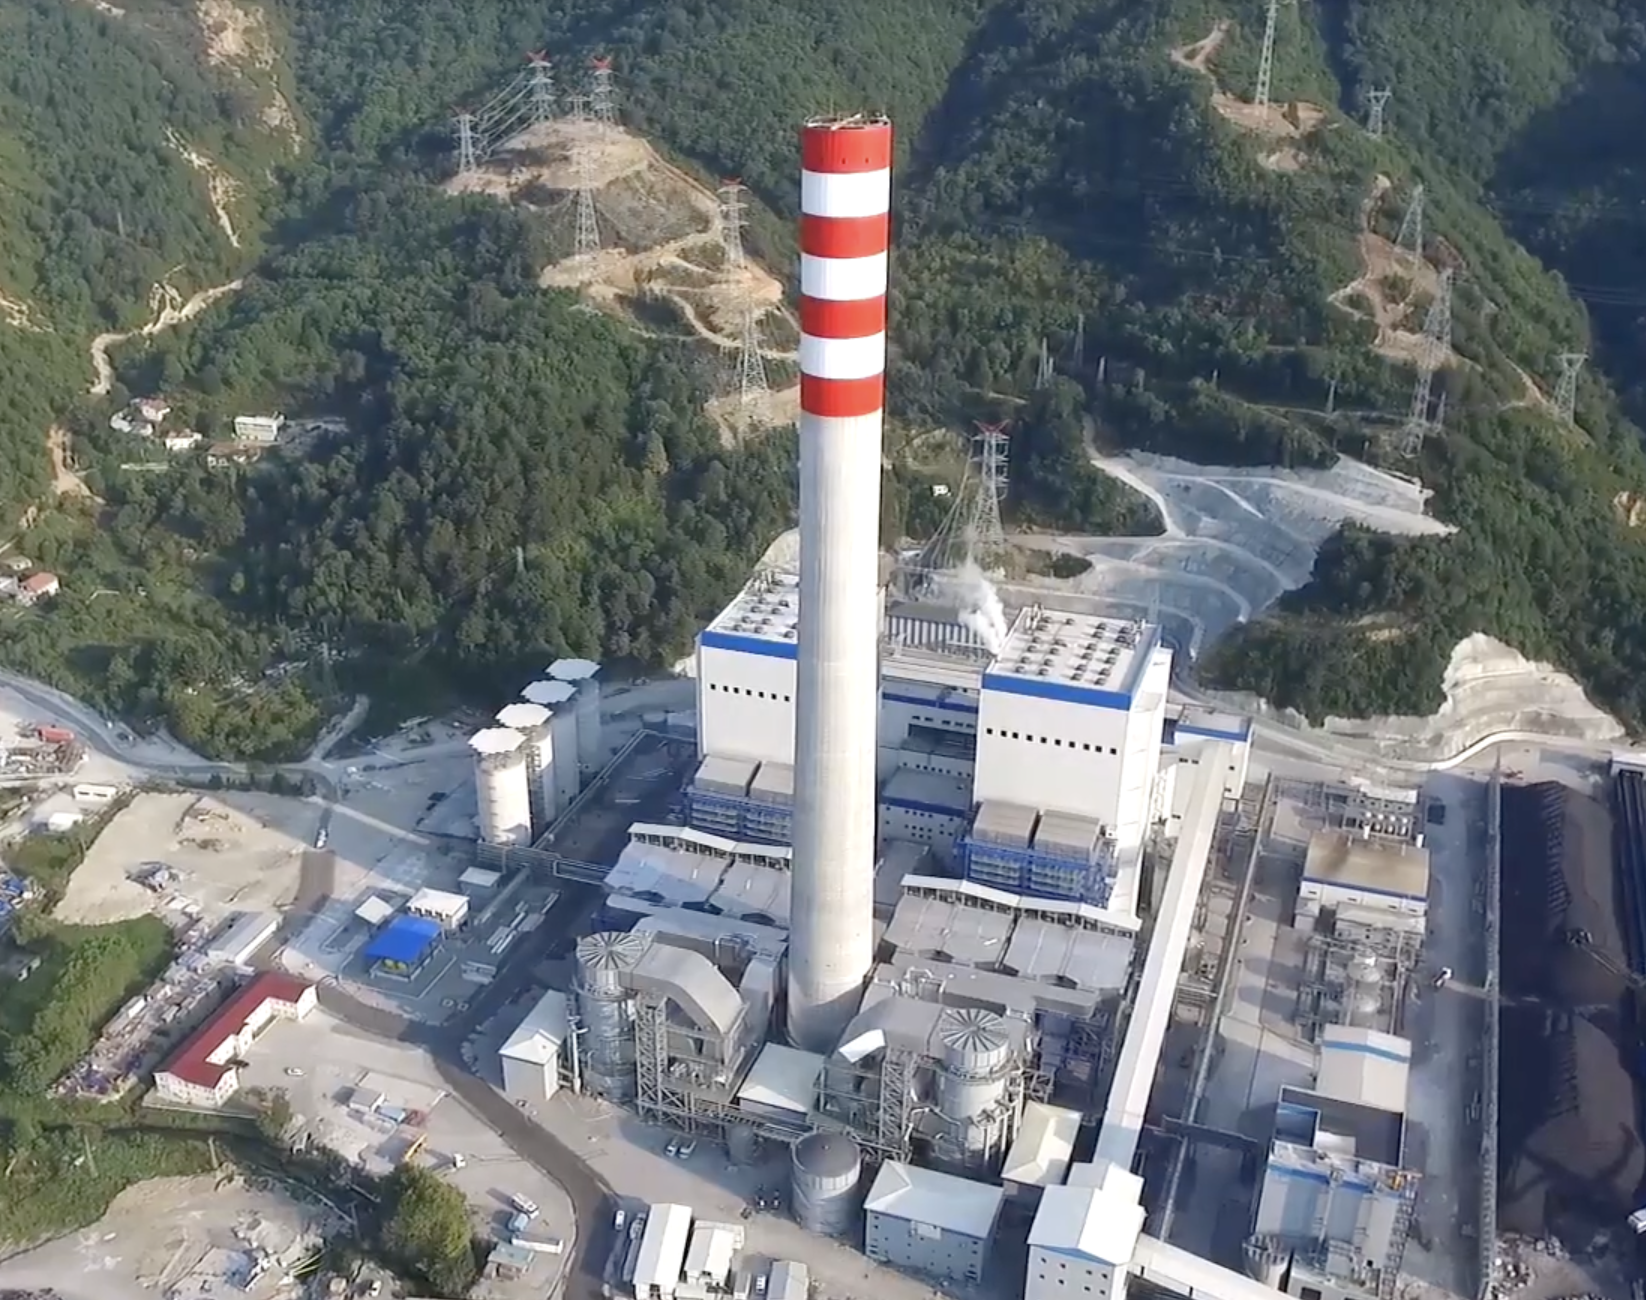
As a reinforced-concrete structure rises, formwork cycles, logistics at upper elevations, concrete quality, verticality control, and site organization become more critical. For structures with vertical continuity such as chimneys, towers, shafts, and building cores, slipform therefore stands out.
As height increases, the share of the system’s initial setup cost within the total construction decreases, while the time and organizational advantage provided by uninterrupted production grows. Especially in very high reinforced-concrete chimneys, if the geometry is suitable, slipform is the most technically and economically appropriate construction method.
In slipform, form panels typically about 1–1.5 meters high move upward in small steps with hydraulic jacks while concrete placement continues. There is no need to dismantle the formwork, move it to the upper elevation, and reassemble it after each casting stage.
This production setup provides significant advantages:
In low-rise structures, setup and operational preparation may account for a larger share of total cost. As the structure rises, this cost is spread over a longer construction process. Especially in structures exceeding 200 meters, repeated formwork cycles create a serious burden in terms of duration and upper-elevation logistics.
Slipform is not used only for structures with constant cross-sections. While shafts and building cores are naturally suited to this method, reinforced-concrete structures whose diameter and wall thickness change with height can also be constructed with project-specific systems.
One of the strong examples of this is the 120-meter-high Khabat reinforced-concrete chimney built by SİBA in Iraq.
The chimney’s lower diameter of 16 meters decreases to 11,9 meters within the first 45 meters; the shell then continues cylindrically.
In a shell narrowing this rapidly, the inner and outer formwork faces, suspension elements, and working platform are continuously adjusted according to the target diameter. The reduction in wall thickness is also managed within the same operation. In this way, rapid cross-section changes can be implemented continuously.
In very high conical chimneys, erecting and dismantling hundreds of formwork cycles separately creates a significant burden in terms of time, crane use, and upper-elevation logistics. Slipform, by contrast, enables the changing geometry to be raised continuously and with far fewer horizontal construction joints. Verticality, diameter, and wall thickness can be monitored throughout production. At this scale, the main issue is to design the system correctly according to the target geometry and production speed.
Not every project may have been designed from the outset with slipform in mind. However, without compromising structural safety and architectural requirements, the structural geometry, details, and construction sequence can be made more suitable for this method. For this, the slipform contractor must be involved in the project as early as possible.
Within the scope of this work:
Reinforced-concrete cores in high-rise buildings are important examples of this approach. The core, consisting of elevator shafts, stairwells, and service shafts, can be planned to progress independently of the slabs or the steel structural system. Large structures can, where necessary, be divided into cores, shaft groups, or sections to be built with different methods.
SİBA addresses feasibility, construction method development, segmentation, system design, and reinforced-concrete project coordination together with on-site implementation. The company’s expertise and scope of services ensure that this process is carried out holistically.
If project and site conditions are suitable, reaching 6 meters per day with slipform—and even exceeding this level—is possible. However, speed does not depend only on the capacity of the hydraulic system. Concrete placement, reinforcement installation, embedded elements, surveying, surface finishing, and material supply must proceed in the same rhythm.
Of the two 120-meter-high reinforced-concrete chimneys built with slipform by SİBA in Tarsus district of Mersin, one shell was completed in 25, the other in 23 days. These durations correspond to average climbing rates of approximately 4,8 and 5,2 meters/day; on some days, daily climbing exceeded 6 meters.
This result is not a standard speed commitment for every project. Geometry, reinforcement density, concrete production capacity, and weather conditions directly affect production. At the speed achieved in Tarsus, maintaining the entire process at the same pace, experienced shift crews, and fast site coordination were decisive.
In slipform, speed is achieved not by lifting the formwork faster, but by making the entire production chain operate at the same rhythm.
In slipform, the concrete mix cannot be selected solely according to the target compressive strength. The concrete must have sufficient workability during placement, and when it emerges from beneath the formwork, it must reach early strength that allows it to retain its own shape. Very rapid setting makes placement and surface finishing difficult, while delayed setting can lead to surface damage and loss of shape.
Cement type, water/cement ratio, aggregate grading, admixtures, consistency, and concrete temperature are evaluated together with transport time, weather conditions, and the target slipping speed.
The other main factor determining production speed is reinforcement design. The arrangement of vertical and horizontal reinforcement, lap lengths, mechanical couplers, opening perimeters, and embedded parts must be planned to suit continuous movement. The aim is not to compromise reinforcement, but to detail the required reinforcement in a safe and practicable manner.
The concrete mix design, reinforcement design, formwork system, and target climbing speed are all parts of the same construction plan.
Slipform is a continuous process. Once the concrete emerges from beneath the formwork and gains strength, it is not easy to reverse the completed work.
An opening left at the wrong elevation, a missing embedded part, incorrect reinforcement, or a growing geometric deviation can lead to extensive repair, concrete cutting, or local demolition. These operations are more costly and risky at heights of hundreds of meters.
For this reason, contractor selection should not be made solely on the basis of equipment and unit price. Formwork design, concrete and reinforcement knowledge, surveying system, site organization, shift management, and experience in applications at similar heights should be evaluated together.
SİBA’s slipform service is not limited to bringing the hydraulic system to site and operating it. The project’s suitability for the method, variable geometry, concrete and reinforcement details, the surveying method, and uninterrupted site organization are evaluated together.
SİBA’s 45 years of experience and its expertise in reinforced-concrete chimneys exceeding 200 meters become particularly important in structures where errors are very difficult to remedy. References include the 252-meter-high ZETES III reinforced-concrete chimney and the 208-meter-high Soma Kolin reinforced-concrete chimney.
SİBA evaluates the structure, the formwork system, the concrete and reinforcement design within a single production plan.
Does slipform become more advantageous as the structure gets taller?
Yes, if the geometry is suitable. As height increases, the initial setup cost is spread over a longer construction process and repeated formwork cycles are eliminated.
Which method should be used for high conical reinforced-concrete chimneys?
For high conical chimneys with suitable geometry, slipform is the method that should be preferred in terms of continuous construction and geometry control.
Can an existing project be made suitable for slipform?
Yes. While preserving structural safety, geometry, cross-section transitions, openings, reinforcement details, and the construction sequence can be reorganized.
Can building cores be built with slipform?
Yes. Cores consisting of elevator, stair, and service shafts can be planned as independent slipform zones.
How many meters per day is it possible to rise with slipform?
Speed depends on project conditions. In well-planned applications, it is possible to rise 6 meters per day and above.
Why is an experienced slipform contractor needed for very high structures?
In continuous production, correcting errors afterward is difficult and costly. The system must be designed correctly from day one and implemented by a team experienced at a similar scale.