
vaka-calismasi
February 28, 2020
Norm Cement – Baku Multi-Chamber Silo & Facilities
Read article→
An 83-metre variable-geometry rectangular export tower: vertical slipform, a special expanding cross-section and detailed engineering for numerous window openings.
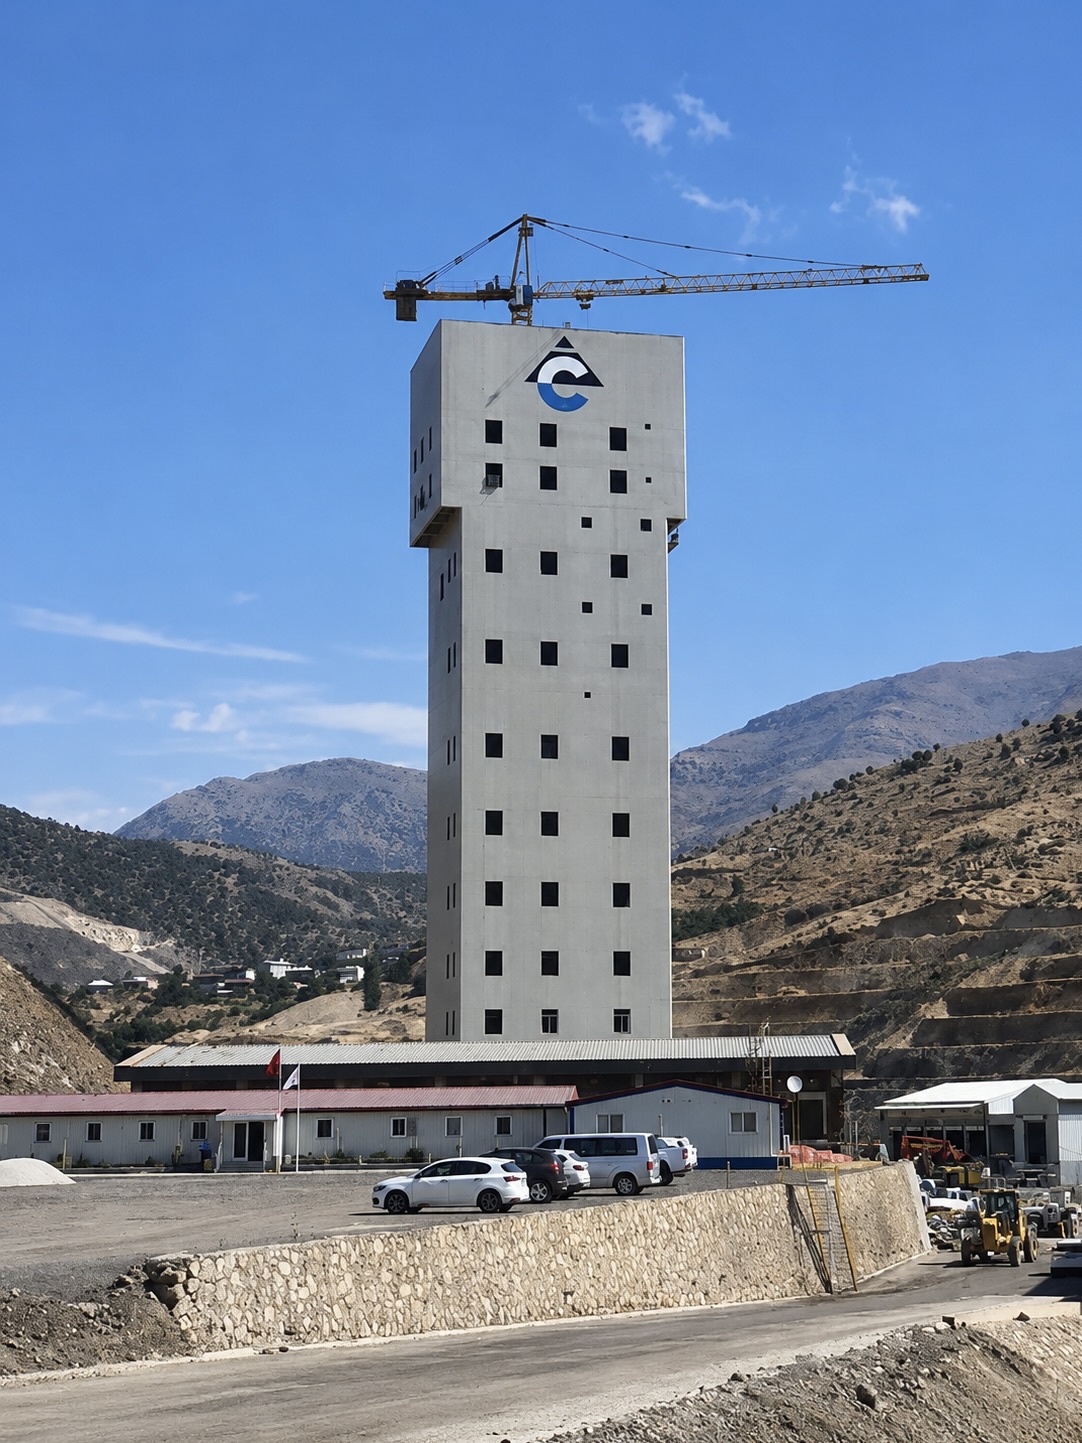
At the Eti Bakır Siirt Madenköy Copper Plant, SİBA built the 83-metre rectangular export tower using the vertical slipform method. This case study addresses the tower's variable cross-section geometry, the slipform execution, and the special formwork and detailed engineering required by the numerous window openings.
The tower has plan dimensions of 16.7 × 19.20 metres at the base, expanding to 16.7 × 22.7 metres at approximately the 66th metre — a distinctive geometry. Changing the cross-section over the height requires the form geometry to be adapted in a controlled manner as the slipform advances, which demands precise surveying and execution discipline.
The shaft was built with vertical slipform to obtain a continuous shell. The numerous window openings in the structure required special formwork designs and detailed engineering so that the openings could be formed without interrupting the continuity of the slipform.
In a continuous slipform shaft, every opening is a separate detailed-engineering problem to be solved without breaking the flow.
The beam-supported slabs inside the structure were constructed after the slipform was completed. The project also included building painting, auxiliary structures and the application of the logo on the tower.
The Eti Bakır Madenköy Export Tower exemplifies the precise construction of a variable-section structure by slipform beneath a heavily perforated façade. By combining detailed engineering and bespoke formwork solutions with on-site execution, the project takes its place among SİBA's heavy-industrial structures.