
vaka-calismasi
February 28, 2020
Norm Cement – Baku Multi-Chamber Silo & Facilities
Read article→
Around 110,000 m² of slipform: the construction of numerous silo and process structures under harsh winter conditions dropping below −20°C.
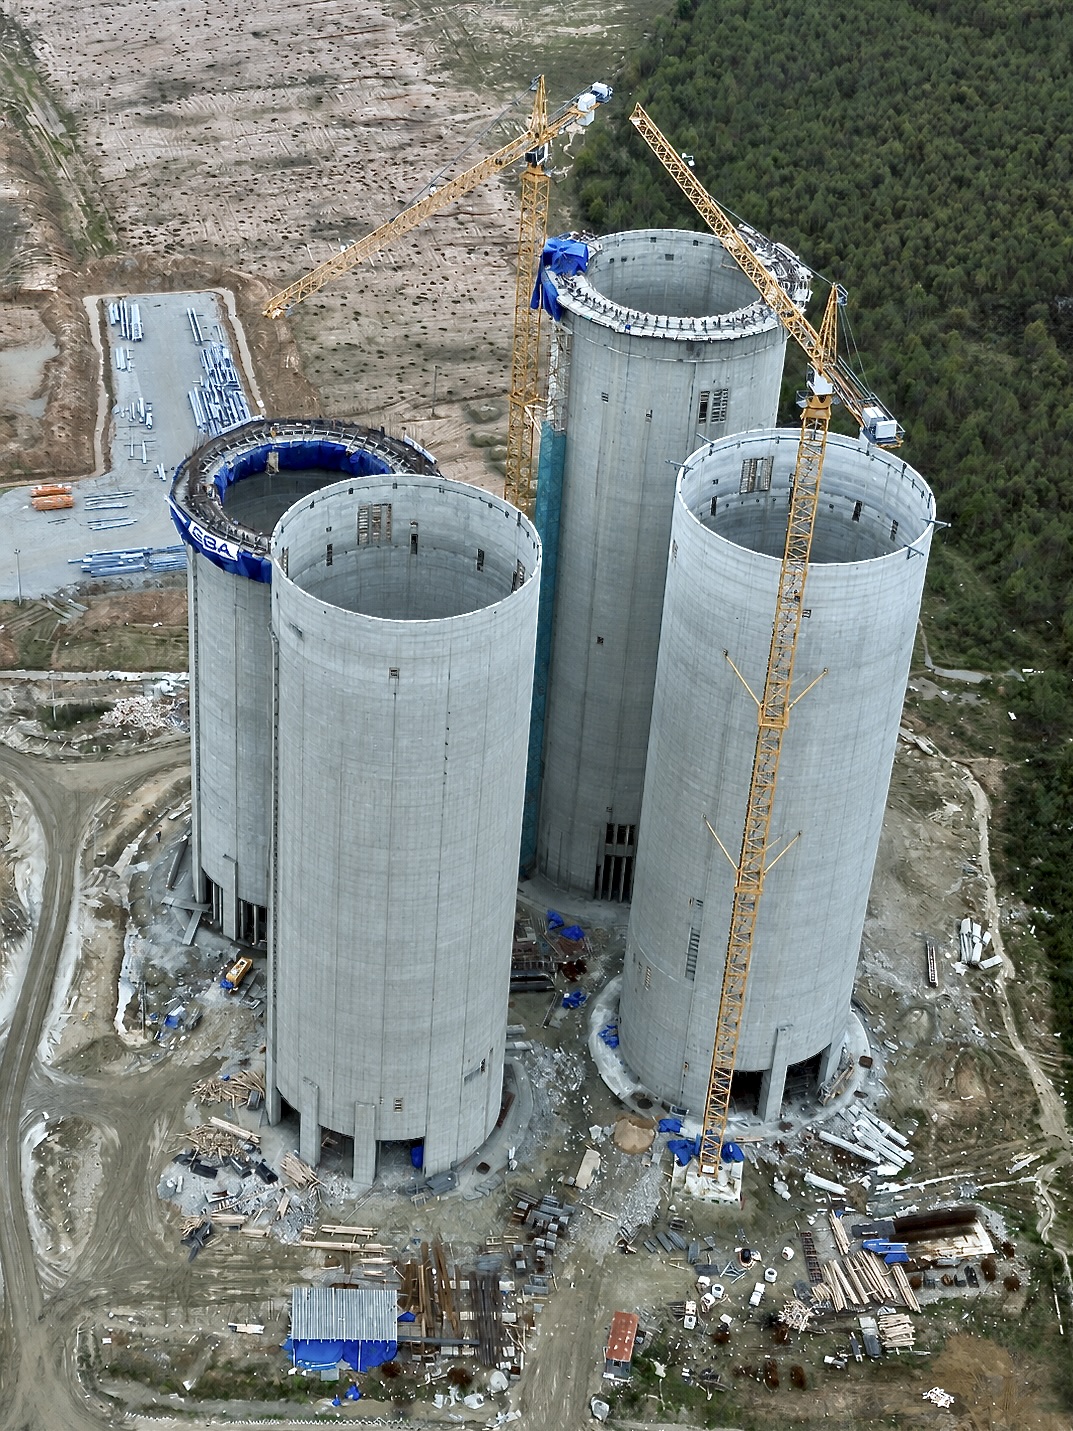
Under the Kaluga 8500 TPD Cement Plant project, SİBA built numerous silo and auxiliary structures with high-volume slipform applications, while the process buildings were executed with conventional formwork. This case study addresses the roughly 110,000 m² of slipform, execution under harsh winter conditions, and the variety of silos.
Approximately 110,000 m² of slipform construction was performed within the project. An application of this scale requires equipment planning, workforce organisation and concrete supply to be managed in harmony with the requirement for continuous placement.
The works were carried out under harsh winter conditions dropping below −20°C. Because low temperatures directly affect the setting and strength gain of concrete, the concrete mix, placement and curing processes had to be carefully managed according to the climatic conditions in order to sustain the continuous advance of the slipform.
In a continuous slipform pour, winter is not merely a matter of comfort; it is an engineering variable that governs the behaviour of the concrete.
All silo structures were built using the vertical slipform method. The scope includes four cement silos (Ø24 m, h=70 m), one raw meal silo, eight clinker distribution silos, a multi-chamber cement silo and a rectangular elevator tower. The triangular columns inside the raw meal silo were also executed by slipform.
The Kaluga project is an example of engineering and site organisation that carries out high-volume slipform application under harsh climatic conditions, taking its place among SİBA's international cement references.