
vaka-calismasi
August 4, 2019
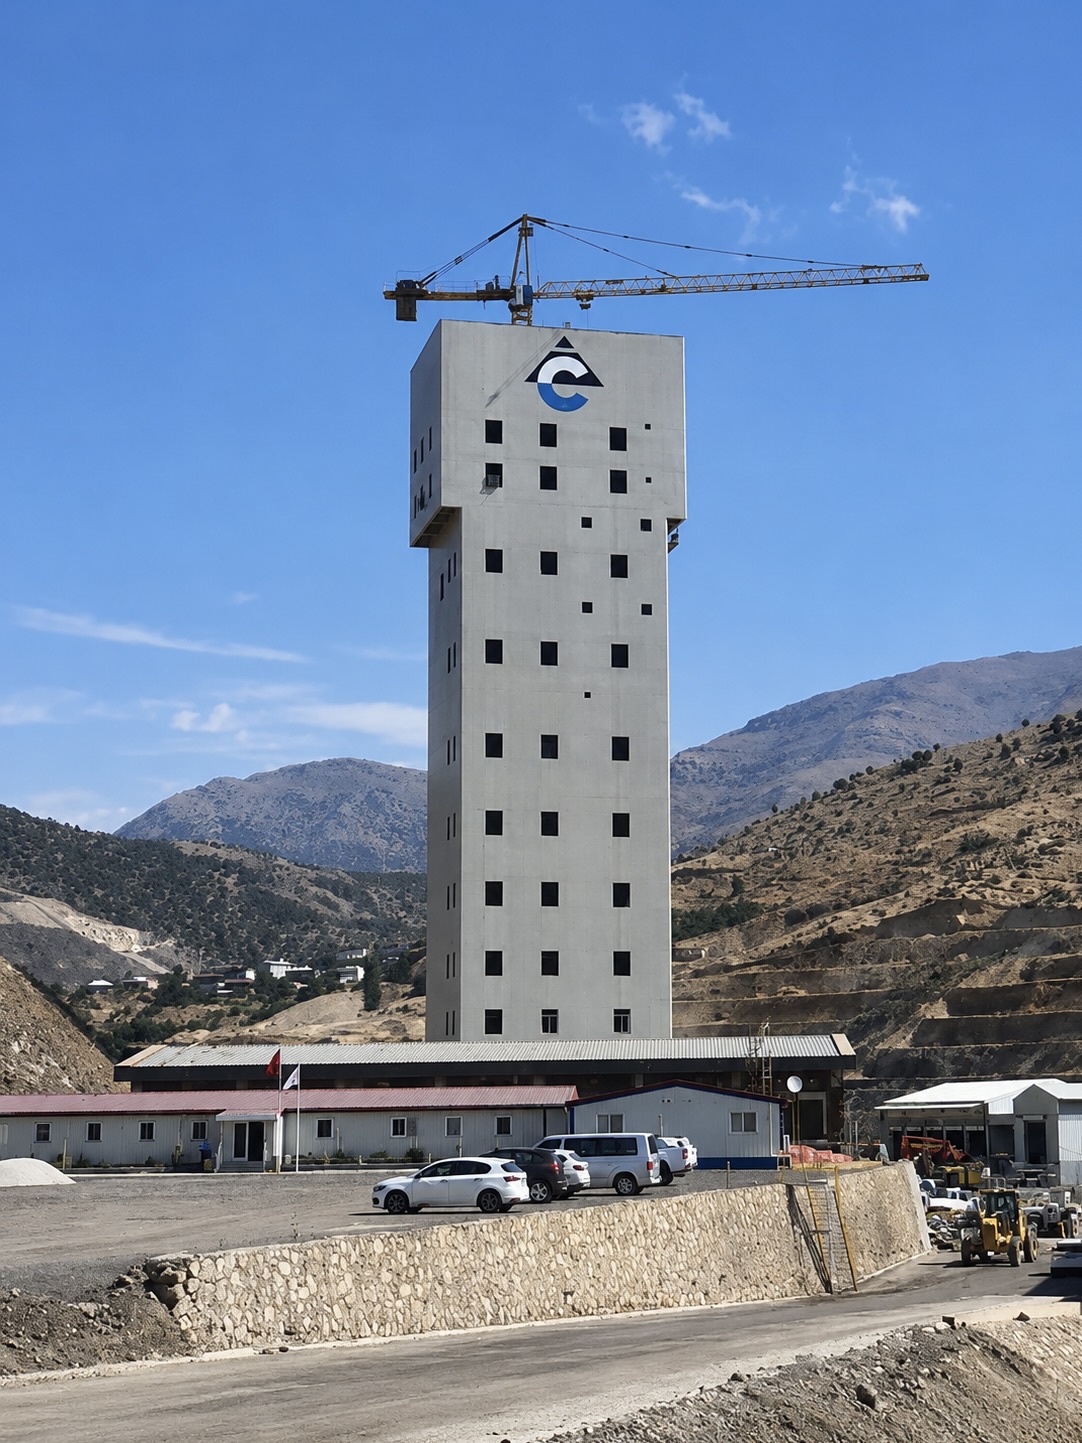
Eti Bakır – Siirt Madenköy Export Tower
Read article→
EPC design, fabrication, erection and commissioning of a 14,500 m³ six-chamber reinforced concrete silo and connected facilities in Baku, Azerbaijan.
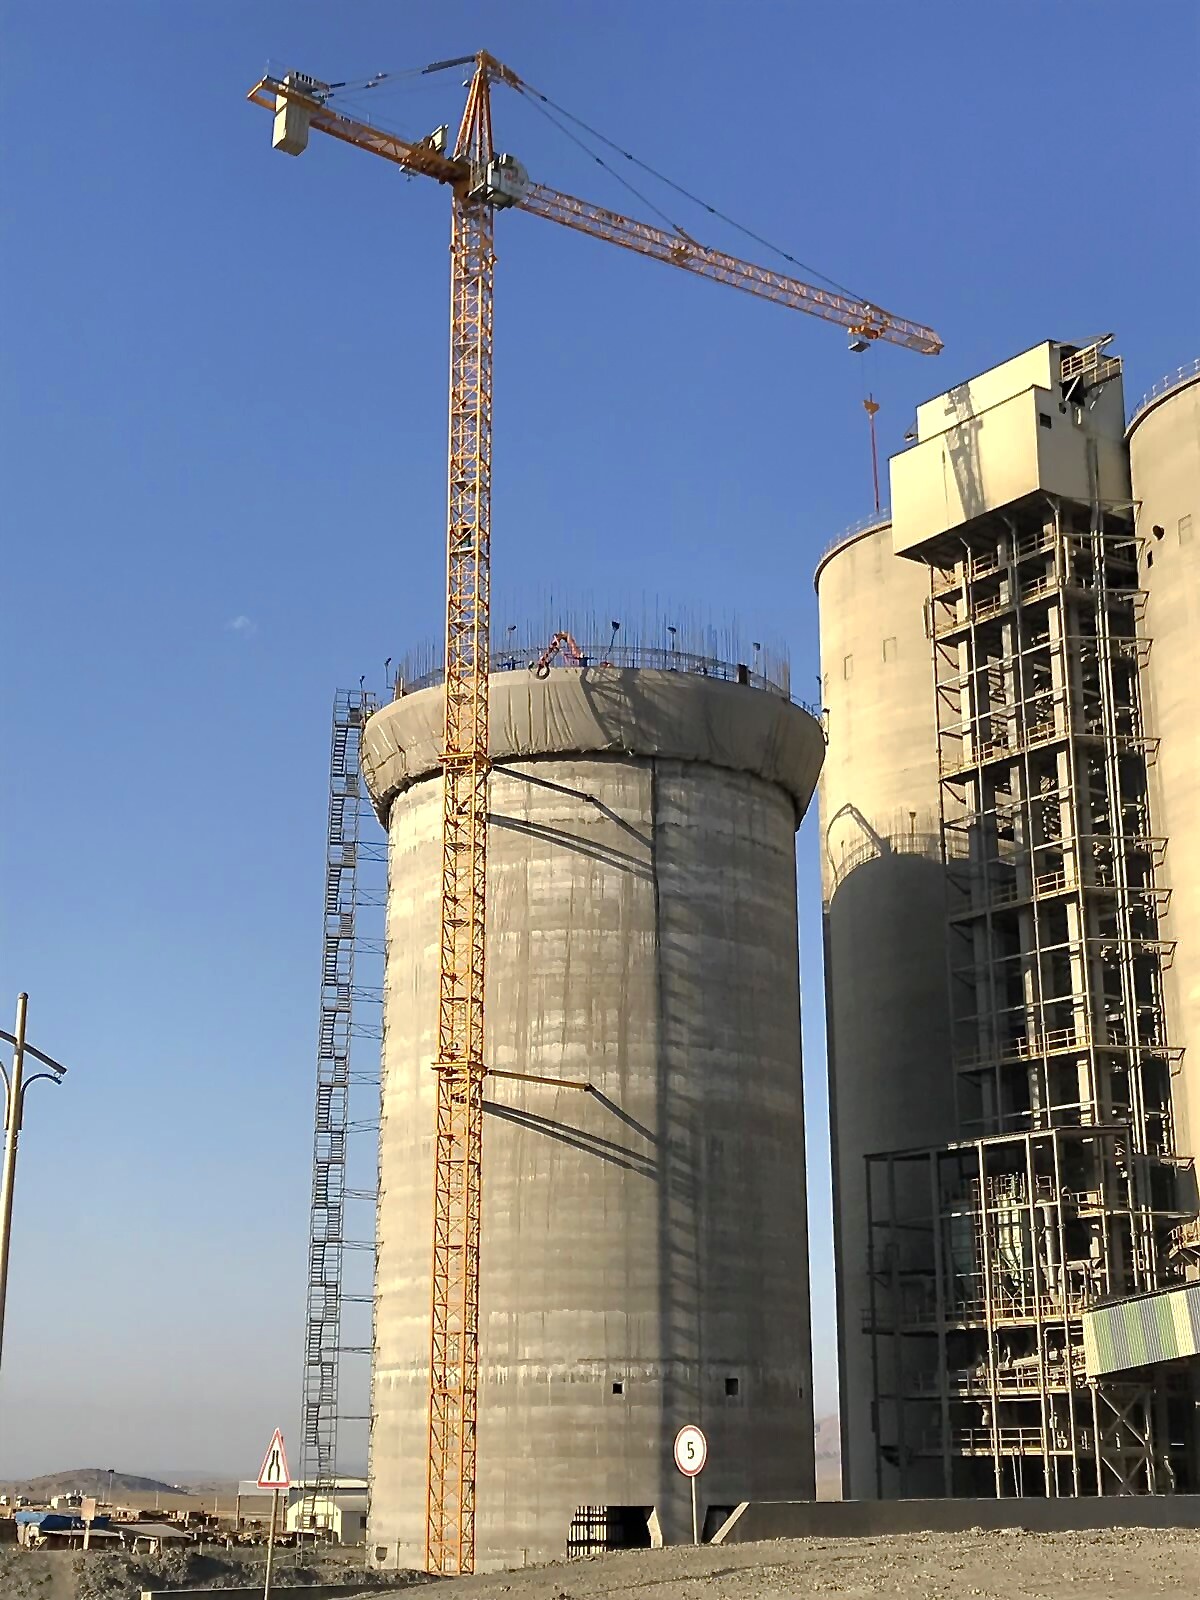
Norm Cement operates a cement production facility in Baku, Azerbaijan. Under this project, SİBA delivered, on a turnkey EPC basis (design, fabrication, erection, testing and commissioning), a 14,500 m³ multi-chamber reinforced concrete silo with six compartments and its connected auxiliary facilities. This case study brings together the structural logic of the multi-chamber silo, the combined use of slipform and conventional formwork, and the integrated plant works.
A multi-chamber silo creates separated cells within a single structural shell, allowing different products — or different batches of the same product — to be stored independently. The six-cell layout provides high storage capacity efficiently within a limited footprint; the internal walls that separate the cells also stiffen the outer shell, improving the structure's response to wind and seismic actions.
The silo shaft was built with vertical slipform to obtain a continuous, jointless shell. Owing to its geometry, the internal bunker was completed with conventional formwork; the internal walls and the outer shaft above the bunker were then continued with slipform. A dedicated formwork system, designed to the project dimensions, was fabricated for the bunker construction.
Using different formwork methods sequentially in a single structure demands the discipline of selecting the most suitable technique for each part of the geometry.
The project was not limited to the silo shaft: composite slabs on top of the silo, steel structures and erection at the base, a big bag packing facility, an electrical building and integration with the main system (including conveyor bridges) were all executed. The process was completed with testing and commissioning.
The Norm Cement Baku project is a concrete example of an EPC approach that manages the entire process — from design to commissioning — under a single roof. Combining different formwork methods, steel integration and plant connections within a single turnkey scope places the project among SİBA's international cement references.