
vaka-calismasi
February 28, 2020
Norm Cement – Baku Multi-Chamber Silo & Facilities
Read article→
A 208-metre reinforced concrete chimney with twin steel flues: detailed engineering, on-site steel fabrication and heavy lifting with 4×70-ton strand jacks.
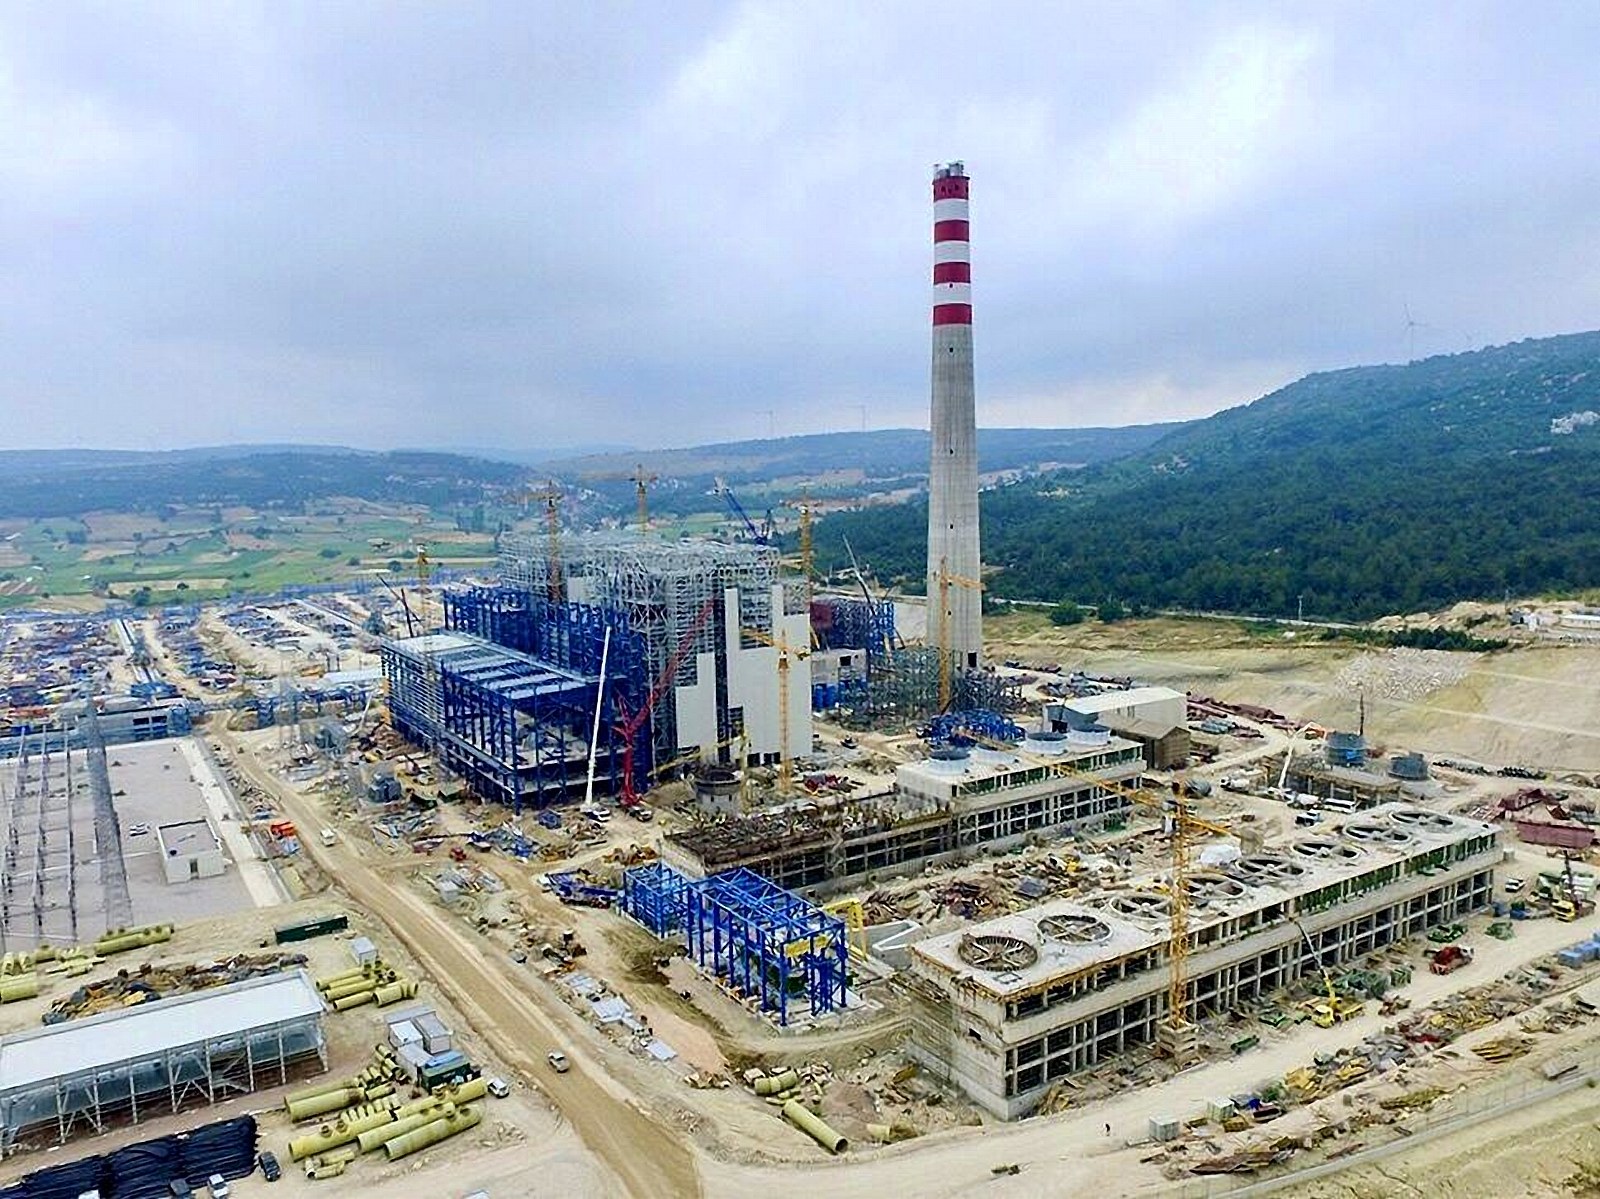
Under the Soma Kolin Thermal Power Plant project, SİBA built the 208-metre reinforced concrete chimney with twin steel flues, including detailed engineering. This case study addresses the engineering context of slender chimney structures, the rationale of the twin-flue system, and the on-site steel fabrication and heavy-lifting operations.
At 208 metres, the structure belongs to the class of slender shell structures. For this class, the response is governed by wind, thermal and seismic actions rather than static loads; the design requires an integrated assessment of these effects and attention to the dynamic behaviour of the chimney shaft.
The structure is built on a principle that separates two functions: the outer tapered reinforced concrete shell performs the load-bearing role, while the two internal steel flues, approximately 6.5 metres in diameter, carry the flue gas. This separation prevents the hot and chemically aggressive flue gas from acting directly on the concrete shell and allows the steel flues to expand independently of it.
A tall chimney is not merely a shell; it is an integrated engineering system that must remain safe for its entire service life under wind, thermal and seismic actions.
Because of transport limitations for large steel components, a temporary workshop was established on site; steel fabrication, sandblasting and painting were carried out there. The erection of the two internal steel flues, together with steel platforms and equipment, was executed in a synchronised and controlled manner using 4×70-ton strand jack systems.
The Soma Kolin chimney exemplifies an engineering approach that combines slender reinforced concrete shell design, on-site steel fabrication and strand-jack heavy lifting within a single scope, taking its place among SİBA's tall industrial-structure references.